Discover essential wedding dance floor setup tips to keep your guests dancing all night. Create an engaging atmosphere for your big celebration!
TL;DR:
• Planning for 40 to 60 percent of guests to dance at peak times keeps energy high and avoids an empty floor. Placing the dance floor near the bar and DJ encourages guest participation, while lighting transitions signal the start of dancing effectively. Using proper size, placement, lighting, and props creates a lively atmosphere that keeps guests dancing all night.
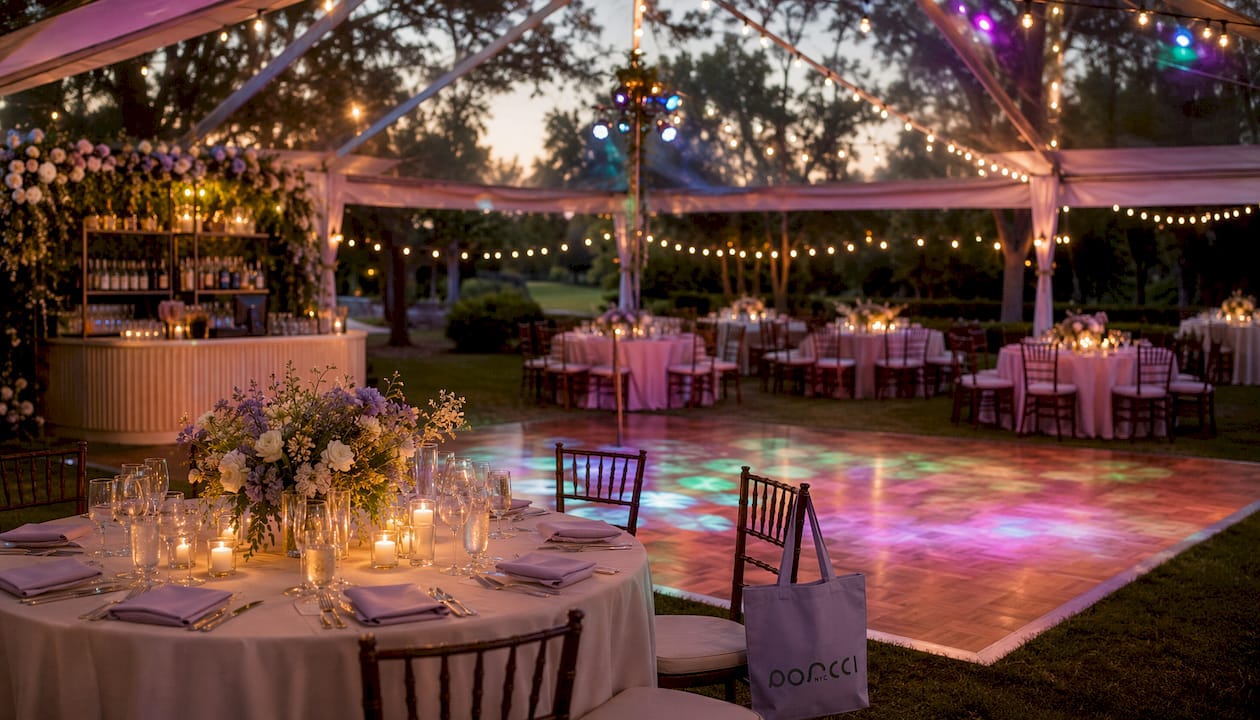
Wedding dance floor setup is the process of designing a space where size, placement, lighting, and layout work together to keep guests dancing all night. Get it wrong and you end up with an empty floor that kills the energy. Get it right and the dance floor becomes the heart of your reception. The good news is that the formula is straightforward. Plan for 40–60% of your guests dancing at peak times, position the floor near the bar and DJ, and use lighting as a cue to signal when the party starts.
Most couples make one critical mistake: they plan for 100% of their guests to dance at once. Realistic peak occupancy sits at 40–60% of your total guest count. Planning for the full list wastes money and creates a floor that looks empty all night.
The standard formula is simple. Allocate 4.5 square feet per dancing guest, then multiply that by your expected peak dancer count.
Here is how the math works for common guest counts:
1. 100 guests: Expect 40–60 dancers. That means 180–270 square feet. A 15x15 ft floor (225 sq ft) works well.
2. 150 guests: Expect 60–90 dancers. You need roughly 270–405 square feet. An 18x18 ft floor (324 sq ft) hits the sweet spot.
3. 200 guests: Expect 80–120 dancers. Target 360–540 square feet. A 20x20 ft floor (400 sq ft) is a solid choice.
A floor that feels slightly snug actually works in your favor. A crowded dance floor keeps energy high because guests feed off each other’s movement. A floor with too much open space signals low turnout, even when plenty of people are dancing.
Pro Tip: Round your square footage up to the nearest full modular tile increment. Most rental tiles come in 3x3 ft or 4x4 ft sections, so rounding up avoids awkward gaps at the edges.
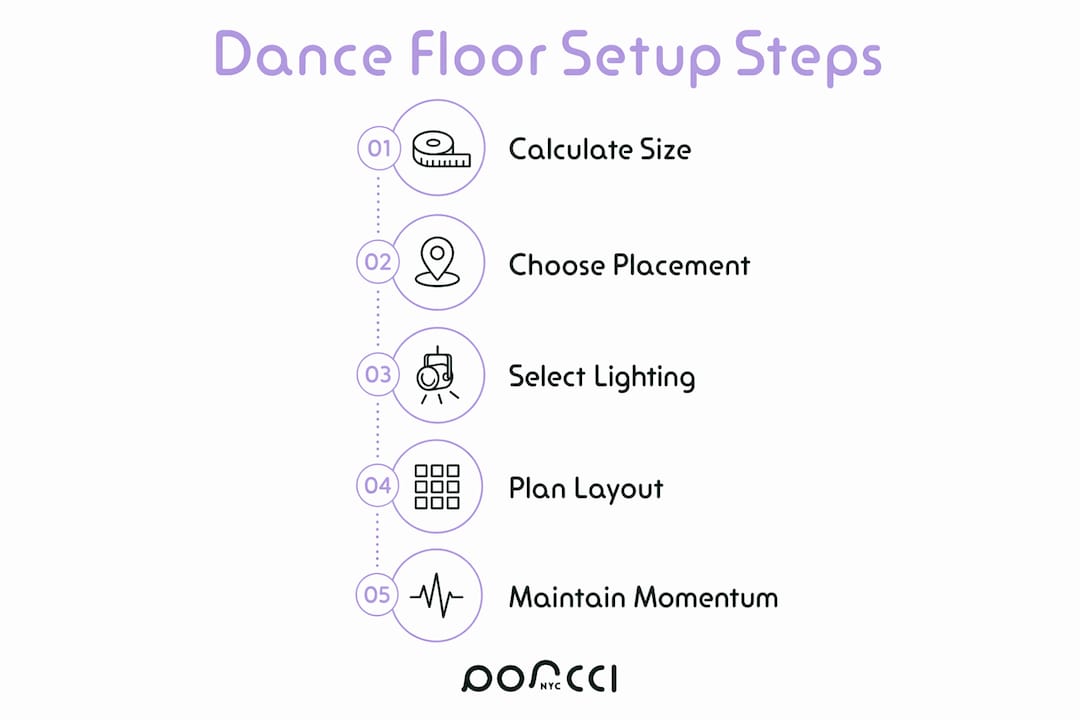
The dance floor’s location shapes how many guests actually use it. Bar proximity matters more than most couples realize. When the bar sits within 5 meters of the music source, guests are 40% more likely to dance. The bar acts as a social gathering point, and when it sits close to the floor, guests drift naturally from drink in hand to dancing.
Placement near the DJ or band is equally important. The DJ needs a direct sightline to the floor to read the crowd and adjust the music. Blocking that view with a pillar or a row of tables breaks the feedback loop that keeps energy high.
• Avoid entrances and exits. Traffic moving in and out of the room creates a psychological barrier. Guests hesitate to dance near a busy doorway.
• Keep the floor visible from most tables. Guests who can see others dancing are more likely to join. A floor tucked in a corner loses that social pull.
• Choose a shape that fits your venue. Square and rectangular floors are the most practical and waste the least space. Round floors look striking but often create dead zones in the corners and can disrupt foot traffic.
• Leave at least 3 feet of clearance on all sides so guests can walk around the floor without squeezing past tables.
Pro Tip: A dance floor does not need to be geometrically centered in the room. Place it where it creates the best social anchor, even if that means shifting it toward one wall to keep the DJ and bar close.
Lighting is the most underused tool in wedding reception design. Bright overhead lighting discourages dancing because guests feel self-conscious under harsh light. Dimming the room and boosting colored floor lighting sends a clear, non-verbal message: dinner is over and the party has started.
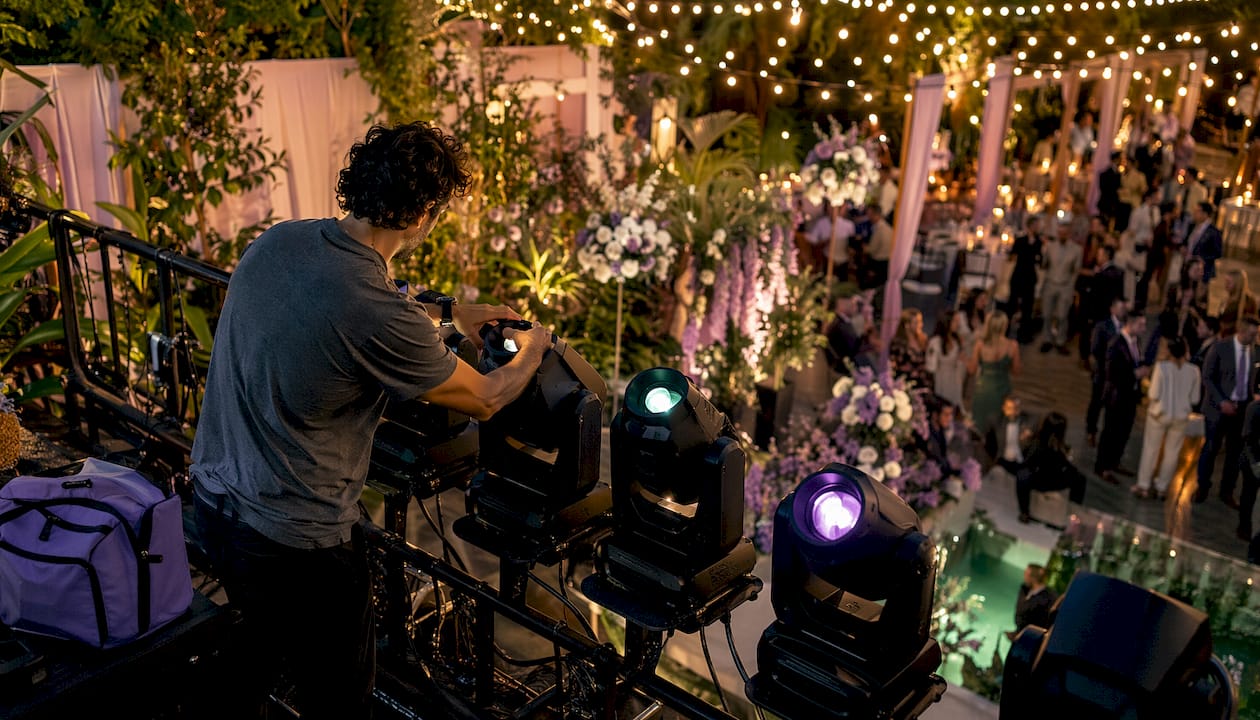
Intelligent, computer-controlled moving head lights synced to the music beat create an immersive environment that static fixtures cannot match. A professional setup uses at least 4 high-end moving head fixtures to achieve that effect. Pair them with colored uplighting around the perimeter to wrap the room in atmosphere.
The transition from dinner to dancing is where lighting does its heaviest work. Dimming ambient dinner lights while simultaneously boosting colored dance floor lighting cues guests without anyone making an announcement. It is a psychological shift that works every time. You can read more about building this effect in our wedding lighting setup guide.
For couples who want a detailed breakdown of fixture types and their impact on ambiance, the essential event lighting types guide covers everything from wash lights to pin spots.
A well-designed reception layout keeps guests comfortable, servers moving freely, and sightlines open. The dance floor is the anchor. Everything else arranges around it.
1. Set table clearance first. Tables need at least 3 feet of clearance from the dance floor edge. This prevents bottlenecks and gives servers a clear path.
2. Position the head table with a direct view of the floor. The couple should see the dance floor clearly. It encourages them to get up and lead, which signals guests to follow.
3. Place the bar within 5 meters of the floor. This is not just a convenience. Bar proximity is a proven driver of dance floor participation.
4. Keep the photo booth and buffet away from the dance floor. These stations draw clusters of stationary guests. Placing them too close creates congestion right where you need movement.
5. Add seating near the floor perimeter. Guests who need a break should be able to sit close enough to stay engaged. If they have to walk across the room to rest, they often do not come back.
Use tape or a floor planning app to mock up your layout before the event. Walking the space yourself reveals bottlenecks that a diagram misses.
A full dance floor does not happen by accident. It requires coordination between you, your DJ, and your timeline.
• Start dancing right after dinner. The longer the gap between the last course and the first dance, the harder it is to rebuild momentum.
• Let your DJ sequence the playlist strategically. A good DJ builds tempo gradually, reads the crowd, and shifts genres to pull in different guest groups throughout the night.
• Give your DJ a do-not-play list. Songs that clear the floor are just as important to manage as songs that fill it.
• Hand out props like glow sticks. Props reduce the psychological barrier to joining the floor. Guests with something to hold feel less exposed. They also add visual energy that makes the floor look exciting from across the room. Our guide on dance floor roles at events explains how props and layout work together.
• Lead by example. The couple is the most powerful signal in the room. When you are on the floor, guests follow. When you are at your table, the floor empties.
Pro Tip: Limit slow songs to two or three per night. Back-to-back ballads drain momentum fast. Use them strategically, not as filler.
The most effective wedding dance floor setup combines accurate sizing, bar proximity, transition lighting, and a DJ who reads the room.
| Point | Details |
|---|---|
| Size for peak occupancy | Plan for 40–60% of guests dancing at once, using 4.5 sq ft per dancer. |
| Place near the bar | A bar within 5 meters of the floor drives 40% higher dance participation. |
| Use lighting as a cue | Dim dinner lights and boost colored floor lighting to signal the party start. |
| Clear 3 feet around the floor | Table and chair clearance prevents bottlenecks and keeps guests comfortable. |
| Props and DJ coordination | Glow sticks and strategic playlist sequencing keep energy high all night. |
The sizing mistake is the one we see most often. Couples come in with a guest list of 180 and ask for a floor that fits all 180. We walk them through the math and they are always surprised. A floor sized for 70–90 dancers looks full and electric. A floor sized for 180 looks like a parking lot.
Bar placement is the second thing couples underestimate. We have seen beautifully lit, perfectly sized floors sit empty because the bar was on the opposite side of the room. Guests cluster where the drinks are. If the dance floor is not near that cluster, it loses.
Lighting changes behavior in ways that are hard to explain until you see it. We have watched a floor go from half-empty to packed the moment the dinner lights dimmed and the colored wash came up. Guests do not need an announcement. The light tells them what to do.
The couples who get the best results treat the dance floor as a system, not a surface. Size, placement, lighting, and entertainment all connect. Pull one piece out and the whole thing underperforms. Coordinate with your vendors early, share your floor plan, and make sure your DJ knows the timeline for lighting transitions.
— PORCCI
Porcci NYC handles the equipment and entertainment side so you can focus on the celebration. Our professional DJ services cover playlist management, crowd reading, and smooth transitions from dinner to dancing. We also supply lighting rigs, sound systems, and photo booths across New York City and New Jersey. Every package includes delivery, setup, and breakdown, so nothing falls on you the day of the event. If you are ready to lock in your entertainment and equipment, start your booking and we will build a package around your venue, guest count, and timeline.
Allocate 4.5 square feet per dancing guest and plan for 40–60% of your total guest count on the floor at peak times. For a 150-person wedding, an 18x18 ft floor covers the realistic peak load.
Position the dance floor near the bar and DJ or band, with clear sightlines from most guest tables. Bar proximity within 5 meters increases dance participation by 40%.
Intelligent moving head lights synced to music and colored uplighting create the most effective atmosphere. Dimming overhead dinner lights while boosting floor lighting signals the transition from dinner to dancing without any announcement.
Modular hardwood or laminate panels are the most practical choice for wedding receptions. They interlock cleanly, work on most surfaces, and provide a stable, non-slip dancing surface for guests in dress shoes and heels.
Start dancing immediately after dinner, give your DJ a do-not-play list, and hand out props like glow sticks. Props lower the psychological barrier to joining the floor and add visual energy that draws more guests in.
Discover essential wedding dance floor setup tips to keep your guests dancing all night. Create an engaging atmosphere for your big celebration!
TL;DR:
• Planning for 40 to 60 percent of guests to dance at peak times keeps energy high and avoids an empty floor. Placing the dance floor near the bar and DJ encourages guest participation, while lighting transitions signal the start of dancing effectively. Using proper size, placement, lighting, and props creates a lively atmosphere that keeps guests dancing all night.
Wedding dance floor setup is the process of designing a space where size, placement, lighting, and layout work together to keep guests dancing all night. Get it wrong and you end up with an empty floor that kills the energy. Get it right and the dance floor becomes the heart of your reception. The good news is that the formula is straightforward. Plan for 40–60% of your guests dancing at peak times, position the floor near the bar and DJ, and use lighting as a cue to signal when the party starts.
Most couples make one critical mistake: they plan for 100% of their guests to dance at once. Realistic peak occupancy sits at 40–60% of your total guest count. Planning for the full list wastes money and creates a floor that looks empty all night.
The standard formula is simple. Allocate 4.5 square feet per dancing guest, then multiply that by your expected peak dancer count.
Here is how the math works for common guest counts:
1. 100 guests: Expect 40–60 dancers. That means 180–270 square feet. A 15x15 ft floor (225 sq ft) works well.
2. 150 guests: Expect 60–90 dancers. You need roughly 270–405 square feet. An 18x18 ft floor (324 sq ft) hits the sweet spot.
3. 200 guests: Expect 80–120 dancers. Target 360–540 square feet. A 20x20 ft floor (400 sq ft) is a solid choice.
A floor that feels slightly snug actually works in your favor. A crowded dance floor keeps energy high because guests feed off each other’s movement. A floor with too much open space signals low turnout, even when plenty of people are dancing.
Pro Tip: Round your square footage up to the nearest full modular tile increment. Most rental tiles come in 3x3 ft or 4x4 ft sections, so rounding up avoids awkward gaps at the edges.
The dance floor’s location shapes how many guests actually use it. Bar proximity matters more than most couples realize. When the bar sits within 5 meters of the music source, guests are 40% more likely to dance. The bar acts as a social gathering point, and when it sits close to the floor, guests drift naturally from drink in hand to dancing.
Placement near the DJ or band is equally important. The DJ needs a direct sightline to the floor to read the crowd and adjust the music. Blocking that view with a pillar or a row of tables breaks the feedback loop that keeps energy high.
• Avoid entrances and exits. Traffic moving in and out of the room creates a psychological barrier. Guests hesitate to dance near a busy doorway.
• Keep the floor visible from most tables. Guests who can see others dancing are more likely to join. A floor tucked in a corner loses that social pull.
• Choose a shape that fits your venue. Square and rectangular floors are the most practical and waste the least space. Round floors look striking but often create dead zones in the corners and can disrupt foot traffic.
• Leave at least 3 feet of clearance on all sides so guests can walk around the floor without squeezing past tables.
Pro Tip: A dance floor does not need to be geometrically centered in the room. Place it where it creates the best social anchor, even if that means shifting it toward one wall to keep the DJ and bar close.
Lighting is the most underused tool in wedding reception design. Bright overhead lighting discourages dancing because guests feel self-conscious under harsh light. Dimming the room and boosting colored floor lighting sends a clear, non-verbal message: dinner is over and the party has started.
Intelligent, computer-controlled moving head lights synced to the music beat create an immersive environment that static fixtures cannot match. A professional setup uses at least 4 high-end moving head fixtures to achieve that effect. Pair them with colored uplighting around the perimeter to wrap the room in atmosphere.
The transition from dinner to dancing is where lighting does its heaviest work. Dimming ambient dinner lights while simultaneously boosting colored dance floor lighting cues guests without anyone making an announcement. It is a psychological shift that works every time. You can read more about building this effect in our wedding lighting setup guide.
For couples who want a detailed breakdown of fixture types and their impact on ambiance, the essential event lighting types guide covers everything from wash lights to pin spots.
A well-designed reception layout keeps guests comfortable, servers moving freely, and sightlines open. The dance floor is the anchor. Everything else arranges around it.
1. Set table clearance first. Tables need at least 3 feet of clearance from the dance floor edge. This prevents bottlenecks and gives servers a clear path.
2. Position the head table with a direct view of the floor. The couple should see the dance floor clearly. It encourages them to get up and lead, which signals guests to follow.
3. Place the bar within 5 meters of the floor. This is not just a convenience. Bar proximity is a proven driver of dance floor participation.
4. Keep the photo booth and buffet away from the dance floor. These stations draw clusters of stationary guests. Placing them too close creates congestion right where you need movement.
5. Add seating near the floor perimeter. Guests who need a break should be able to sit close enough to stay engaged. If they have to walk across the room to rest, they often do not come back.
Use tape or a floor planning app to mock up your layout before the event. Walking the space yourself reveals bottlenecks that a diagram misses.
A full dance floor does not happen by accident. It requires coordination between you, your DJ, and your timeline.
• Start dancing right after dinner. The longer the gap between the last course and the first dance, the harder it is to rebuild momentum.
• Let your DJ sequence the playlist strategically. A good DJ builds tempo gradually, reads the crowd, and shifts genres to pull in different guest groups throughout the night.
• Give your DJ a do-not-play list. Songs that clear the floor are just as important to manage as songs that fill it.
• Hand out props like glow sticks. Props reduce the psychological barrier to joining the floor. Guests with something to hold feel less exposed. They also add visual energy that makes the floor look exciting from across the room. Our guide on dance floor roles at events explains how props and layout work together.
• Lead by example. The couple is the most powerful signal in the room. When you are on the floor, guests follow. When you are at your table, the floor empties.
Pro Tip: Limit slow songs to two or three per night. Back-to-back ballads drain momentum fast. Use them strategically, not as filler.
The most effective wedding dance floor setup combines accurate sizing, bar proximity, transition lighting, and a DJ who reads the room.
| Point | Details |
|---|---|
| Size for peak occupancy | Plan for 40–60% of guests dancing at once, using 4.5 sq ft per dancer. |
| Place near the bar | A bar within 5 meters of the floor drives 40% higher dance participation. |
| Use lighting as a cue | Dim dinner lights and boost colored floor lighting to signal the party start. |
| Clear 3 feet around the floor | Table and chair clearance prevents bottlenecks and keeps guests comfortable. |
| Props and DJ coordination | Glow sticks and strategic playlist sequencing keep energy high all night. |
The sizing mistake is the one we see most often. Couples come in with a guest list of 180 and ask for a floor that fits all 180. We walk them through the math and they are always surprised. A floor sized for 70–90 dancers looks full and electric. A floor sized for 180 looks like a parking lot.
Bar placement is the second thing couples underestimate. We have seen beautifully lit, perfectly sized floors sit empty because the bar was on the opposite side of the room. Guests cluster where the drinks are. If the dance floor is not near that cluster, it loses.
Lighting changes behavior in ways that are hard to explain until you see it. We have watched a floor go from half-empty to packed the moment the dinner lights dimmed and the colored wash came up. Guests do not need an announcement. The light tells them what to do.
The couples who get the best results treat the dance floor as a system, not a surface. Size, placement, lighting, and entertainment all connect. Pull one piece out and the whole thing underperforms. Coordinate with your vendors early, share your floor plan, and make sure your DJ knows the timeline for lighting transitions.
— PORCCI
Porcci NYC handles the equipment and entertainment side so you can focus on the celebration. Our professional DJ services cover playlist management, crowd reading, and smooth transitions from dinner to dancing. We also supply lighting rigs, sound systems, and photo booths across New York City and New Jersey. Every package includes delivery, setup, and breakdown, so nothing falls on you the day of the event. If you are ready to lock in your entertainment and equipment, start your booking and we will build a package around your venue, guest count, and timeline.
Allocate 4.5 square feet per dancing guest and plan for 40–60% of your total guest count on the floor at peak times. For a 150-person wedding, an 18x18 ft floor covers the realistic peak load.
Position the dance floor near the bar and DJ or band, with clear sightlines from most guest tables. Bar proximity within 5 meters increases dance participation by 40%.
Intelligent moving head lights synced to music and colored uplighting create the most effective atmosphere. Dimming overhead dinner lights while boosting floor lighting signals the transition from dinner to dancing without any announcement.
Modular hardwood or laminate panels are the most practical choice for wedding receptions. They interlock cleanly, work on most surfaces, and provide a stable, non-slip dancing surface for guests in dress shoes and heels.
Start dancing immediately after dinner, give your DJ a do-not-play list, and hand out props like glow sticks. Props lower the psychological barrier to joining the floor and add visual energy that draws more guests in.


